
straighten
Height set to the work
We settle bench height against what you do at it, since detail work and heavy work want very different numbers.
Garage cabinets
Garage workbenches in Louisville get built to the work rather than to a standard height, because those two are rarely the same number.
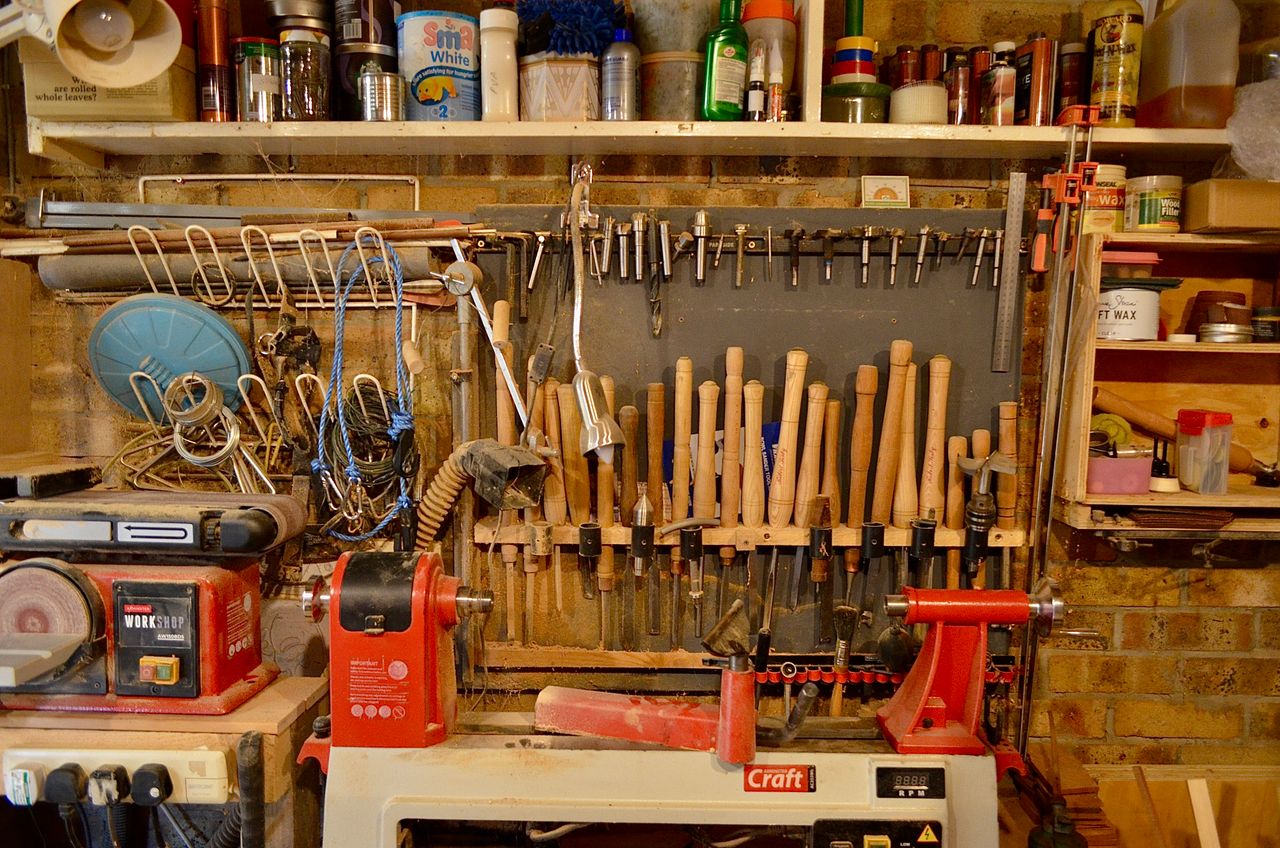
Garage workbenches in Louisville cover the frame, the work surface, storage or drawers underneath, and usually a run of tool storage on the wall above. The whole thing is fixed to the structure.
The top is treated as a wearing part. It gets fitted so it can be replaced later, because a bench top that has been drilled, cut and glued to is doing its job.
Power at bench height is worth planning at the same time, and it is run by an electrician.

We settle bench height against what you do at it, since detail work and heavy work want very different numbers.
The bench is fixed to the wall and the floor, so it takes force without walking or racking.
The work surface is fitted so it can be swapped when it has taken enough, rather than being built into the frame permanently.
Each stage is signed off before the next one starts.
We measure the room itself rather than working from the plan, because walls are rarely square and the plan is rarely what got built. Every opening gets checked.
You get a layout and a written estimate broken down by stage, so you can see what the doors cost against the boxes against the install. Free, nothing to sign.
Cabinetry is built to the measurements we took, in the wood, door style and finish you picked. Lead time depends on the scope and we tell you before you commit.
Scribed to the walls, levelled, and fixed properly. Hardware adjusted so every door and drawer sits straight before we leave.

Detail work at thirty-eight. Heavy work nearer thirty-four.
Anyone working off a folding table. Those flex under any real force, they are the wrong height for most jobs, and they get folded away with the work still on them.
It also suits people whose tools have spread. A bench with defined storage under and over it is what stops tools migrating across the whole garage.
We ask what you actually do at the bench first, since that sets the height and nothing else does. Fine work, assembly and heavy work all want a different number.
Then depth and length come off the wall and the car. A deep bench is more useful and a garage often cannot spare the floor, so that trade-off gets made deliberately.
The frame is built and fixed to wall and floor, the top goes on as a replaceable surface, and the storage under and above is fitted to what you keep.
Priced as built-in cabinetry, nationally roughly $500 to $1,200 per linear foot for full custom and $200 to $550 semi-custom. A bench is a short run, so it is one of the smaller pieces here.
Drawers are the main variable. Open storage or a shelf underneath is the low end, and a run of tool drawers on load-rated runners costs considerably more.
The work surface is worth deciding separately. A thick hardwood top costs more than a replaceable sheet material, and for most people the replaceable one is the better answer.
A bench alone rarely solves a garage. Wall and base storage for everything else is garage cabinets in Louisville, and most people do both together.
For the boxes that only come out twice a year, overhead garage storage uses the space over the car. The same shop builds mudroom cabinets in Louisville, and we work across the metro including cabinets in The Highlands.
Get a free written estimate and we will measure your Louisville garage wall before quoting.
It depends on the work. Detail work suits about 38 inches, general assembly around 36, and anything needing force from your shoulders works better nearer 34.
Not if it is fixed to the wall and the floor, which is how they get built. That is the main advantage over a folding table.
A replaceable sheet material is the practical answer for most people. A thick hardwood top costs more, and either way the top is fitted so it can be swapped once it has taken enough.
Yes, and it is usually worth doing at the same time. Wall storage over the bench is what stops tools spreading across the whole garage.
We stay inside about 20 miles of Louisville, close enough to measure, template and install without the schedule slipping. These are the areas we cover most often.
Tell us the room and what you want out of it. You get a written estimate broken down by stage, free, with nothing to sign.