
accessibility
Hooks at real heights
Hook runs are set per person, with children's at a height they can actually use, so coats land on hooks rather than the bench.

Room by room
Mudroom cabinets in Louisville are laid out per person, because a shared run of hooks is what turns an entry into a pile.
Mudroom cabinets in Louisville cover the hook runs, a bench, boot storage, cubbies or lockers per person, and closed storage above for the things that only come out seasonally.
The split between open and closed matters. Daily coats want hooks rather than hangers, since anything that takes two hands ends up on the floor.
Boot storage is kept open and off the floor, so wet footwear dries rather than sitting in a puddle inside a cabinet.

Hook runs are set per person, with children's at a height they can actually use, so coats land on hooks rather than the bench.
Boot storage is open and raised, because a closed cabinet full of wet footwear stays wet.
Most mudrooms are a corridor or a corner, and the run is made to it rather than squeezed from stock widths.
Each stage is signed off before the next one starts.
We measure the room itself rather than working from the plan, because walls are rarely square and the plan is rarely what got built. Every opening gets checked.
You get a layout and a written estimate broken down by stage, so you can see what the doors cost against the boxes against the install. Free, nothing to sign.
Cabinetry is built to the measurements we took, in the wood, door style and finish you picked. Lead time depends on the scope and we tell you before you commit.
Scribed to the walls, levelled, and fixed properly. Hardware adjusted so every door and drawer sits straight before we leave.

Adults reach at sixty inches. Children do not.
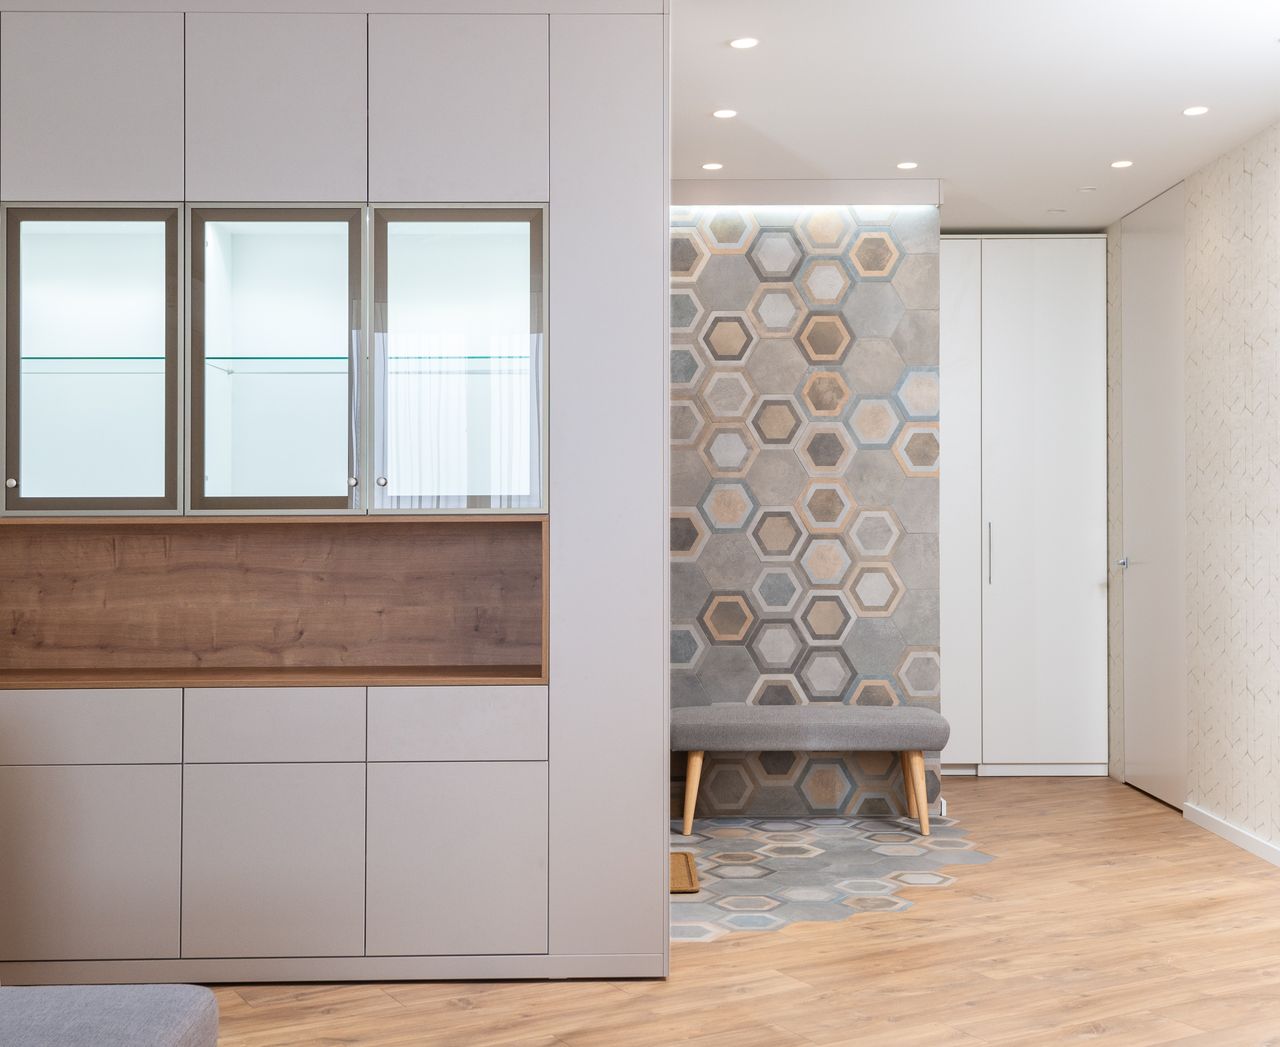
Households with children and a back door. That is the case where a mudroom either works or the whole entry becomes a heap by Tuesday.
It also suits houses where the back door opens straight into the kitchen, which is common in Louisville ranch houses. A short run of storage in that spot stops the kitchen absorbing everything.
We start with how many people use the door and how old they are. Hook heights, cubby sizes and how much hanging space each person needs all come off that.
Then the run is laid out to the space, which is usually a corridor, a corner, or a wall between two doors. Bench height is set around 17 to 18 inches so it is comfortable to sit and put shoes on.
Build and finish happen in the shop. The finish is chosen to be wiped down, because this is the part of the house that gets the most dirt.
These price as built-in cabinetry, so nationally roughly $500 to $1,200 per linear foot for full custom and $200 to $550 semi-custom. Most mudrooms are a short run against one wall.
Closed storage costs more than open. A run of hooks, a bench and open cubbies is the low end, and adding doors, drawers and full-height lockers moves it up.
If you want a defined space per person, that is mudroom lockers & cubbies, and it is the layout that holds up best with children.
Where the space only allows one piece, entryway bench with storage does the most work for the least room. The same shop builds laundry room cabinets in Louisville, garage cabinets in Louisville and home office built-ins in Louisville. We work across the metro including cabinets in Prospect and cabinets in Anchorage.
Looking for mudroom storage near you? We build across the Louisville metro, and an entry run is usually a short job to fit.
Get a free written estimate and we will measure your Louisville entry before quoting.
At least 15 inches for a winter coat to hang clear of the divider. Fitting more bays than the wall really holds means none of them work properly.
Adults are comfortable around 60 inches and children need 40 to 44. A single height for everybody is why half the household drops coats on the bench instead.
Open is better. Wet boots in a closed cabinet stay wet, so the bottom cubby is left open and raised off the floor.
Yes, and most of ours do. A run against one wall, or a bench with hooks above it, does most of the job of a dedicated mudroom.
We stay inside about 20 miles of Louisville, close enough to measure, template and install without the schedule slipping. These are the areas we cover most often.
Tell us the room and what you want out of it. You get a written estimate broken down by stage, free, with nothing to sign.