
straighten
Built to the opening
The carcass is made to the space, so there is no packing out a stock width with filler strips.

Custom kitchen cabinets
Custom pantry cabinets in Louisville get built to the opening you have, which is usually a leftover space rather than a room designed for storage.
Custom pantry cabinets in Louisville cover the full-height carcass, the shelving inside it, any pull-outs, and a door that clears whatever trim is already on the wall. The box gets made to the opening rather than the opening being packed out to suit a box.
Most of these go into space that was never meant to hold food. A stub of wall beside a chimney breast, the run under a staircase, the gap left behind when a back door was moved.
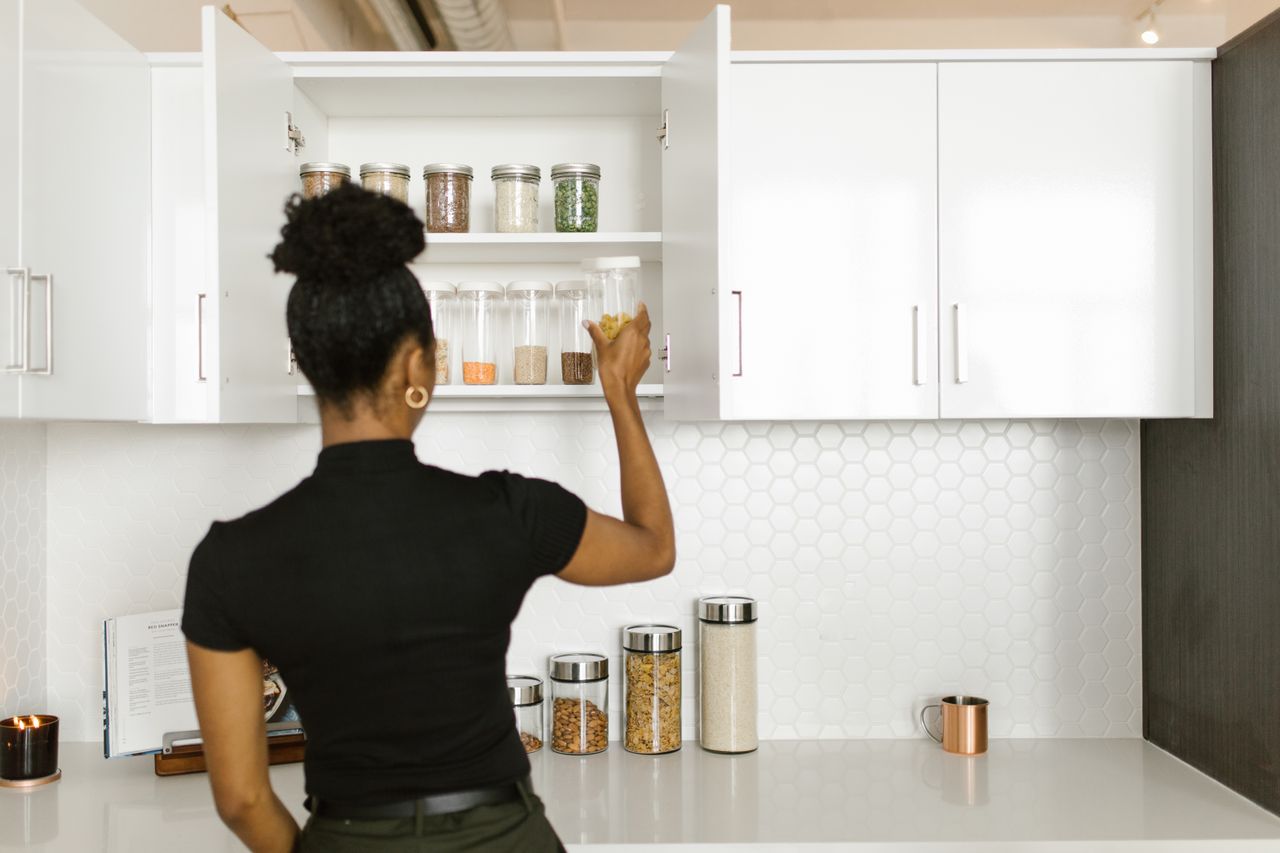
The carcass is made to the space, so there is no packing out a stock width with filler strips.
Shelf depth is settled before the box, because a too-deep fixed shelf is where food gets lost.
Pull-outs get full-extension soft-close hardware rated for a shelf with weight on it.
Each stage is signed off before the next one starts.
We measure the room itself rather than working from the plan, because walls are rarely square and the plan is rarely what got built. Every opening gets checked.
You get a layout and a written estimate broken down by stage, so you can see what the doors cost against the boxes against the install. Free, nothing to sign.
Cabinetry is built to the measurements we took, in the wood, door style and finish you picked. Lead time depends on the scope and we tell you before you commit.
Scribed to the walls, levelled, and fixed properly. Hardware adjusted so every door and drawer sits straight before we leave.

A pantry is decided by depth and reach, not by how much space it fills.
Anyone whose kitchen storage has spread across three cabinets and a shelf in the garage. If you buy in bulk, or you cook enough that dry goods have outgrown one cabinet, a tall pantry is the cheapest square footage in the room.
It also suits kitchens where the layout is fixed. You may have nowhere to add a run of base units, and a pantry only needs a footprint most people already have.
We measure the opening, including how far the door swings and what it fouls on. Then shelf depth gets settled, because that is the decision the whole thing turns on. Past about 16 inches on a fixed shelf, the back half stops being storage, so that depth pulls out instead.
Shelves go in adjustable on the assumption that what you keep will change. The build and finish happen in the shop, and fitting is usually a day.
Pantry cabinetry is priced like the rest of the kitchen, so nationally that is roughly $500 to $1,200 per linear foot for full custom and $150 to $650 for semi-custom. A single tall bay is a short run, so in absolute terms it lands well under a whole kitchen.
Pull-out hardware is the line that moves most. Full-extension soft-close runners rated for a loaded shelf cost more than a fixed board, and they are the part you touch every day.
If the whole kitchen is being replaced, the pantry belongs in that drawing rather than added afterwards. That is custom kitchen cabinets in Louisville, and the pantry almost always gets better placement inside a full plan.
Where there is floor space but no wall for a tall unit, custom kitchen island cabinetry puts the storage low instead. The same shop work covers custom bathroom vanities in Louisville, and we build across the metro including cabinets in Jeffersontown.
Get a free written estimate and we will measure your Louisville pantry opening before quoting.
No more than about 16 inches on a fixed shelf. Past that the back half stops being storage and becomes where food gets forgotten and bought again, so deeper than that wants to pull out.
Often, yes. The sloping ceiling limits the tall end, so that space usually takes pull-outs at the front and fixed shelving where the height allows.
Shelves are fine at reachable depths and heights. Pull-outs earn their cost on deep runs and on anything below waist height, where you would otherwise be kneeling.
Usually, and it is easier if both are built at the same time. Matching a pantry to a kitchen fitted years earlier means matching a finish that has already aged.
We stay inside about 20 miles of Louisville, close enough to measure, template and install without the schedule slipping. These are the areas we cover most often.
Tell us the room and what you want out of it. You get a written estimate broken down by stage, free, with nothing to sign.