
straighten
Sized from the walkways
We measure the room and take the clearances off first, so the island is what genuinely fits rather than what looked right on a plan.
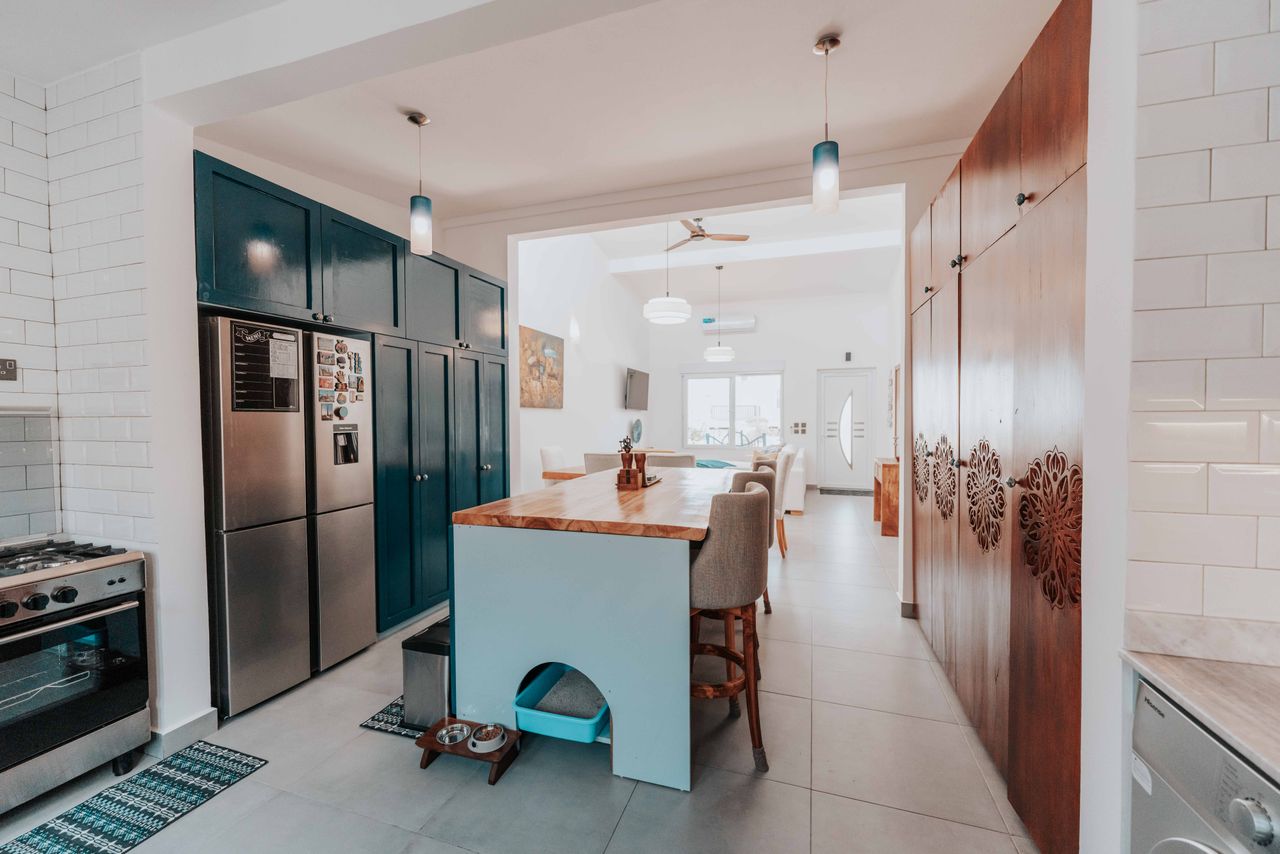
Custom kitchen cabinets
Custom kitchen island cabinetry in Louisville is decided by the walkways around the island, so the clearances get measured before anything is drawn.
A custom kitchen island is a run of base cabinetry with a countertop on it, built to a size the room can carry. That means the carcasses, the drawer banks, the panelled ends, the seating overhang if there is one, and the services if a sink or cooktop is going in.
What it does not mean is a stock unit pushed into the middle of the floor. Those come in fixed widths, and the width is the one dimension you cannot compromise on.
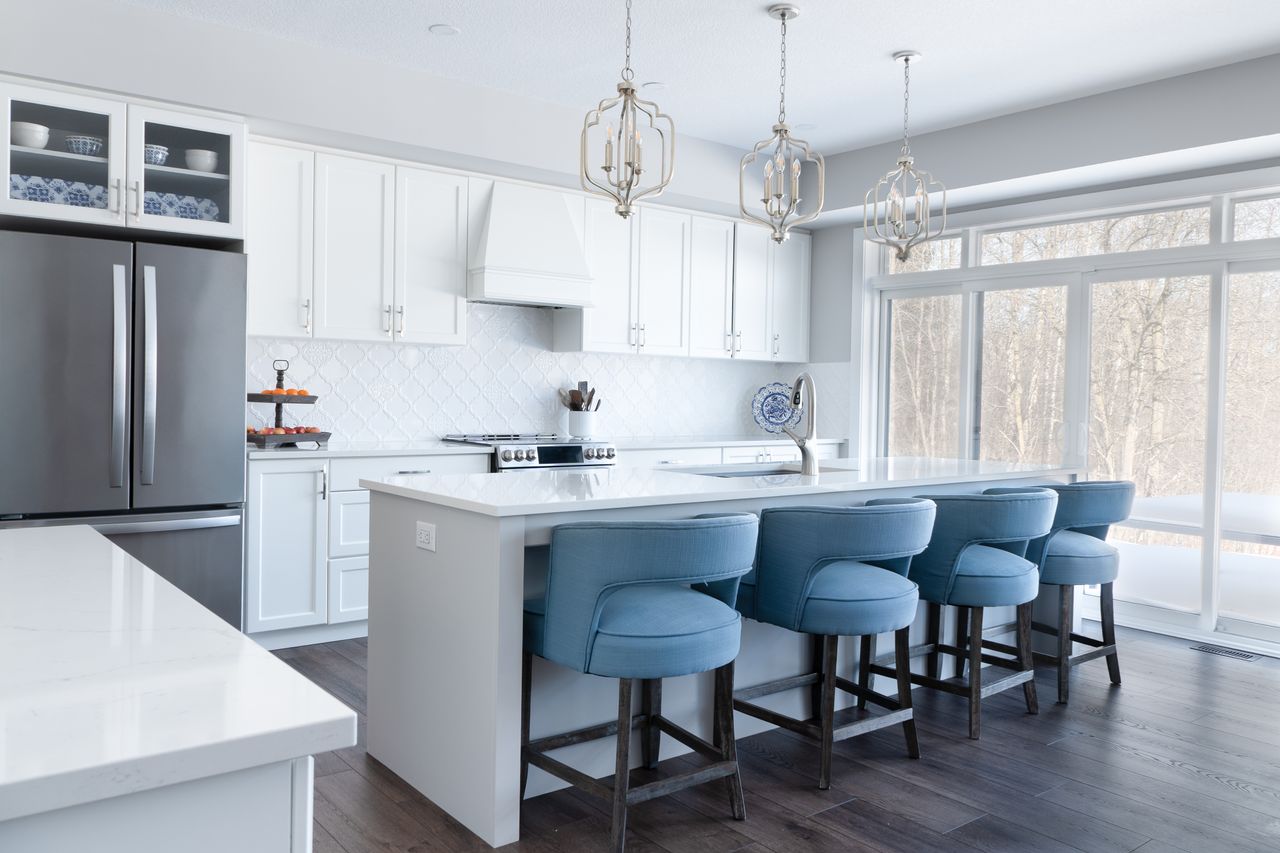
We measure the room and take the clearances off first, so the island is what genuinely fits rather than what looked right on a plan.
A sink or cooktop in the island means waste, water or gas into the floor, which is a decision before the build, not after.
Drawer banks, a bin pull-out, deep pan drawers. The base is cabinetry, not a plinth with a top on it.
Each stage is signed off before the next one starts.
We measure the room itself rather than working from the plan, because walls are rarely square and the plan is rarely what got built. Every opening gets checked.
You get a layout and a written estimate broken down by stage, so you can see what the doors cost against the boxes against the install. Free, nothing to sign.
Cabinetry is built to the measurements we took, in the wood, door style and finish you picked. Lead time depends on the scope and we tell you before you commit.
Scribed to the walls, levelled, and fixed properly. Hardware adjusted so every door and drawer sits straight before we leave.
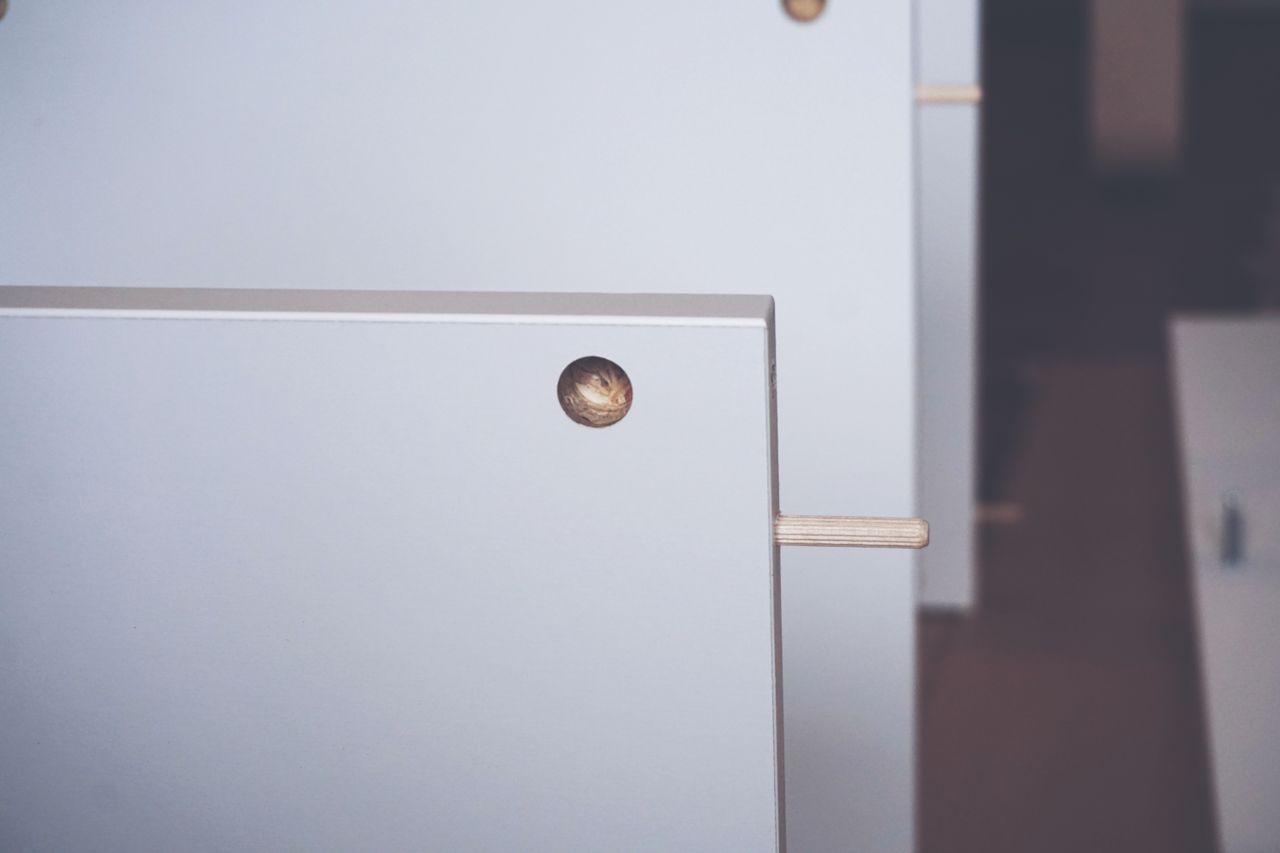
The clearances come off the room first. What is left is the island.
Anyone whose kitchen is close to taking an island but not obviously. If the room is clearly big enough, most things work. If it is clearly too small, we will tell you on the first visit rather than sell you one that makes the kitchen worse.
The interesting cases sit in between, and those are decided by inches. Older Louisville kitchens often gain the space from a removed wall or a repositioned door rather than from the footprint they started with.
We measure the room and take the clearances off before drawing anything: 36 inches minimum all round, 42 to 48 on the working side if two people cook at once. What is left over is the island you can have, and sometimes that is smaller than people hope.
Then the services. A sink or a cooktop means running waste, water or gas into the floor, and retrofitting that later means lifting the floor and usually rebuilding the base. It gets decided before the build, not during.
Islands are priced like the rest of the cabinetry, so nationally that is roughly $500 to $1,200 per linear foot for full custom. A plain island with drawer banks sits at the bottom of that. Panelled ends, an overhang with support, integrated lighting and a sink all move it up.
The countertop is quoted separately, because stone is a different trade with its own templating. We coordinate the timing so it is templated once the base is set and level.
If the clearances only work on paper, a peninsula or a run of tall storage usually serves the same purpose without making the room tight to walk through. That is part of custom kitchen cabinets in Louisville, and it is often the better call.
For storage that does not eat floor space, look at custom pantry cabinets instead. The same shop work covers custom bathroom vanities in Louisville, and we build across the metro including cabinets in Jeffersontown.
Get a free written estimate and we will measure your Louisville kitchen before saying whether an island fits.
It is set by the walkway, not by the island. You want at least 36 inches clear all the way around, and 42 to 48 inches on the working side if two people use the kitchen at once. We measure the room and work backwards from that.
Yes, and it has to be decided before anything is built, because it means running waste, water or gas into the floor. Retrofitting it later means lifting the floor and usually rebuilding the island base.
Twelve inches for comfortable knee room at counter height, fifteen if you want people to sit properly rather than perch. Anything over twelve usually needs support brackets or a thicker top.
Often, if the walkways still work once it is in. The constraint is almost always clearance rather than the island itself, which is why we measure before saying yes.
We stay inside about 20 miles of Louisville, close enough to measure, template and install without the schedule slipping. These are the areas we cover most often.
Tell us the room and what you want out of it. You get a written estimate broken down by stage, free, with nothing to sign.